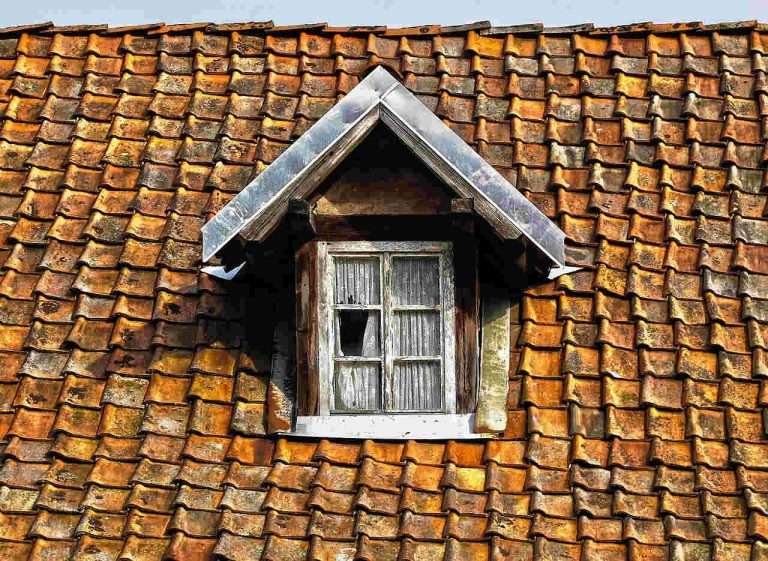
Case Study: Roof Replacement in a Vancouver Heritage Home
Vancouver’s historic neighborhoods tell the story of our city’s evolution—each heritage home representing a chapter in our collective past. These architectural treasures demand a delicate balance between preservation and modernization, especially when it comes to crucial structural elements like roofing.
When a family approached us about their 1912 Craftsman-style home in Kitsilano, we knew we were facing a project that would test our skills in ways standard roof replacements never could. Their century-old cedar shake roof had protected this historic residence through generations, but after decades of Vancouver’s coastal climate, it was finally surrendering to time and the elements.
This roof replacement in a Vancouver heritage home presented unique challenges that required specialized knowledge, careful material selection, and meticulous craftsmanship. We’re sharing this roof replacement case study not just to showcase our work, but to provide insight for other heritage homeowners facing similar decisions.
Join us as we share our journey of preserving the historic character of their residence while providing the protection and performance today’s homeowners expect.
Understanding the Project
Before diving into the roof replacement in a Vancouver heritage home, we had to understand their home’s construction and the distinctive challenges that came with it.
Home Profile
Action Roofing first paid close attention to the property itself:
- Construction date: 1912
- Architectural style: Craftsman
- Historical designation: Class B Heritage Property
- Roof size: 2,800 square feet
- Original roofing: Hand-split cedar shakes
- Previous renovations: Partial roof repair in 1988, no complete replacement since original construction
Project Challenges
Their residence presented several significant challenges:
- Heritage preservation requirements: As a Class B heritage building, any exterior modifications needed approval from Vancouver’s Heritage Conservation Program
- Structural considerations: The original roof framing included decorative exposed rafter tails and limited load capacity for modern materials
- Complex roof geometry: Multiple dormers, a steep 12:12 pitch, and integrated gutter systems required custom detailing
- Modern code compliance: Bringing century-old construction up to current building code standards without compromising historic character
- Weather protection: Enhancing moisture management in Vancouver’s rainy climate while maintaining period aesthetics
The Assessment Process
For an accurate assessment, we followed a three-stage process:
Initial Consultation and Documentation
Our first step in any heritage roof replacement case study is thorough documentation and gaining an understanding of the existing conditions. We accomplished this through:
- Comprehensive exterior and interior photography
- Measurement and detailed drawing of all roof elements
- Identification of heritage features requiring preservation
- Evaluation of structural condition and load capacity
- Moisture testing of roof decking and supporting structure
- Documentation of existing ventilation (or lack thereof)
This documentation served multiple purposes—guiding our design process, supporting heritage approval applications, and establishing a clear baseline for the project.
Heritage Consultation
Working with Vancouver’s Heritage Conservation Program required several steps:
- Research into the home’s original appearance through historical photographs and building permits
- Consultation with heritage conservation specialists
- Development of material and design options that balanced historical accuracy with modern performance
- Formal application for heritage alteration permits
The approval process took approximately six weeks—a timeline we built into the project schedule from the outset.
Engineering Assessment
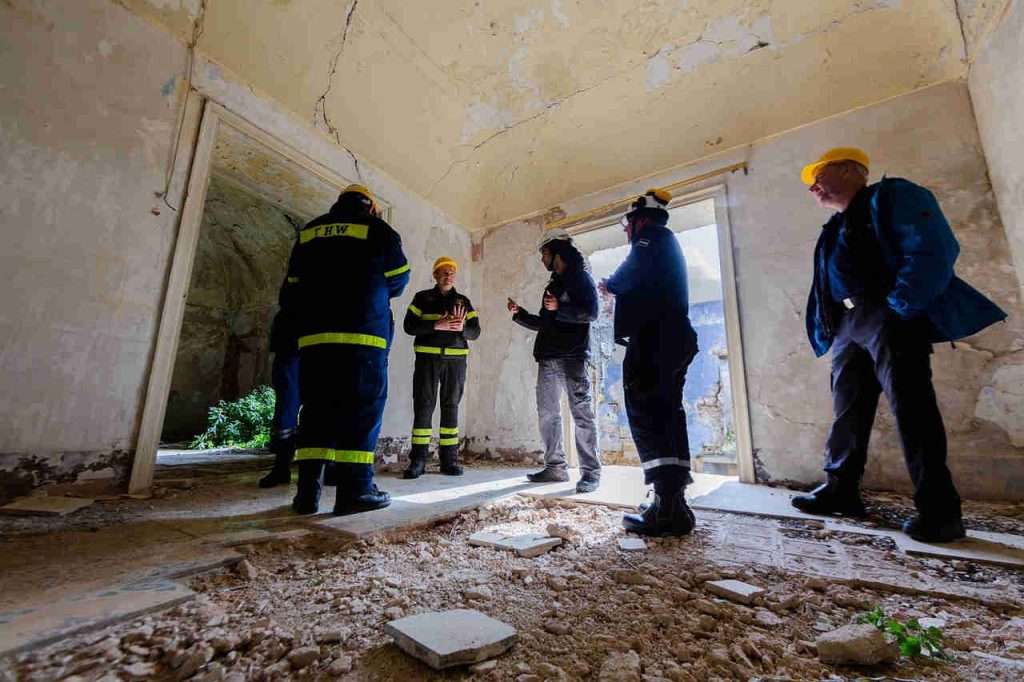
Given the age of the structure, we engaged a structural engineer specializing in heritage buildings to:
- Assess the load-bearing capacity of the existing framing
- Identify areas requiring reinforcement
- Determine appropriate approaches for improved insulation and ventilation
- Evaluate the existing chimney and roof penetrations
The engineering input we received proved invaluable in developing a comprehensive approach that respected the home’s structural limitations while improving its performance.
Material Selection: Balancing Authenticity and Performance
The most critical decision in any roof replacement in a Vancouver heritage home is selecting the roofing material. The client faced a common dilemma—the original cedar shake roofing offered historical authenticity but came with maintenance challenges and shorter lifespans.
We presented several options, comparing them across multiple factors:
| Roofing Material | Heritage Authenticity | Durability | Cost | Weight | Fire Rating | Maintenance |
| Hand-split Cedar Shakes | Highest (original material) | 15-20 years | $$$$ | Light | Poor | High |
| Cedar Shingles (machine cut) | High | 20-25 years | $$$ | Light | Poor-Fair | Moderate |
| Synthetic Cedar Shakes | Moderate-High | 40-50 years | $$$$ | Moderate | Excellent | Low |
| Architectural Asphalt Shingles | Low-Moderate | 30-35 years | $$ | Moderate | Good | Low |
| Metal Shingles (cedar pattern) | Moderate | 50+ years | $$$$ | Moderate | Excellent | Very Low |
After reviewing these options and consulting with heritage specialists, our client selected premium synthetic cedar shakes due to the following reasons:
- The product had received prior approval for heritage applications in Vancouver.
- The dimensional profile and shadow lines closely matched the original cedar shakes.
- The color variegation replicated naturally weathered cedar.
- The material offered superior moisture resistance for our coastal climate.
- The lighter weight didn’t require structural reinforcement.
- The Class A fire rating meant greater safety.
- The 50-year warranty offered long-term peace of mind
Design Considerations: Beyond Shingles
A successful roof replacement case study for heritage homes involves much more than the visible roofing material. Our design addressed several critical elements:
Roof Decking and Substrate
The original skip sheathing (spaced boards designed for cedar shakes) needed modification to support modern materials:
- We preserved the original skip sheathing where it was structurally sound
- Added a 3/8″ plywood overlay to create a solid nailing surface
- Incorporated a ventilation space between layers to preserve the breathability of the original structure
- Carefully documented and preserved the exposed rafter tails
Underlayment System
We planned to implement modern underlayment technologies that offer significant performance advantages while remaining hidden from view:
- Self-adhering ice and water shield at all eaves, valleys, and penetrations
- High-performance synthetic underlayment throughout the field of the roof
- Specialized treatments at all dormer sidewalls and chimney penetrations
- Strategic integration with existing wall water barriers
Ventilation Solutions
Since heritage homes often lack proper ventilation despite enhancing roof longevity, our design included:
- Hidden ridge ventilation systems that would preserve the appearance of a clean ridgeline
- Custom-fabricated soffit vents that integrated with the original rafter tails
- Low-profile vents for bathroom and kitchen exhaust systems
- Strategic placement to ensure sufficient attic air exchange
Flashings and Metalwork
Perhaps the most visible modern elements in a heritage roof are the metal components. Hence, our proposal mentioned:
- Custom-fabricated copper flashings to match the home’s existing details
- Hidden fastening systems for a cleaner appearance
- Hand-formed chimney and skylight flashings
- Integration with the original built-in gutter system
- Pre-patination of copper to accelerate the aging process
The Installation Process: Meticulous Craftsmanship Meets Heritage Conservation
With research and material selection out of the way, we crafted an estimated timeline before carrying out the replacement.
Project Timeline and Milestones
This roof replacement in a Vancouver heritage home required careful planning to minimize exposure and risk:
| Phase | Duration | Key Activities |
| Preparation | 1 week | Scaffolding, protection systems, material staging |
| Selective demolition | 3 days | Removal of existing roofing, inspection of decking |
| Structural repairs | 1 week | Framing repairs, deck reinforcement |
| Substrate preparation | 3 days | Plywood overlay, underlayment installation |
| Roofing installation | 2 weeks | Synthetic shake installation, detail work |
| Metalwork | 1 week | Custom flashing, gutter restoration |
| Finishing | 3 days | Detail work, cleanup, final inspections |
Repairs and new roof installation took a little over six weeks.
Specialized Techniques
Several aspects of the installation required heritage-specific approaches:
Dormers and Decorative Elements
The home featured three front-facing dormers with decorative bargeboard trim:
- Each piece was carefully removed, documented, restored, and reinstalled.
- Custom-cut roofing materials accommodated the intricate angles.
- Hidden waterproofing details preserved the original aesthetic.
Built-in Gutter System
The original copper-lined built-in gutters were a defining architectural feature:
- We preserved the original cedar fascia facing
- Replaced the deteriorated copper linings with custom-fabricated replacements
- Improved the drainage capacity due to Vancouver’s increasing rainfall intensity
- Added overflows to prevent water intrusion during extreme weather events
Chimney Integration
The central brick chimney also required special attention:
- Repointed deteriorated mortar joints
- Installed new lead step flashing tucked into mortar joints
- Preserved original decorative chimney cap
Technical Upgrades: Invisible Improvements
A key goal of this roof replacement case study was improving performance without changing the residence’s appearance. Keeping that in mind, we added subtle enhancements that made the structure more resilient.
Insulation Enhancement
Without altering the roofline, we improved thermal performance:
- Applied closed-cell foam insulation to the underside of the roof deck
- Created dedicated ventilation channels to prevent condensation
- Added baffles at eaves to maintain airflow
Weather Protection
Since Vancouver has been experiencing more intense storms, we decided to improve the roof’s ability to manage water:
- Enhanced valley designs with higher water capacity
- Secondary water barriers beneath all roofing materials
- Integration with existing wall water-resistive barriers
- Improved kickout flashings at roof-wall intersections (kickout flashing diverts rainwater from the walls and into the gutters)
Lightning Protection
The home’s prominent position and height made lightning protection advisable:
- Discreet lightning protection system integrated with roofing
- Copper air terminals designed to blend with roofline features
- Concealed conductors running to ground
Results and Lessons Learned
Once we were done, the family residence had:
- A visually authentic reproduction of the original cedar shake roof
- Significantly improved weather protection for Vancouver’s climate
- Enhanced energy efficiency through improved insulation and ventilation
- Preserved all character-defining heritage features
- A 50-year warranty on roofing materials
Action Roofing successfully replaced the roof of a Vancouver heritage home, earning praise from the Heritage Conservation Program for preserving the home’s original character while improving durability.
Meanwhile, our client was highly satisfied, noting that leaks were eliminated, the temperatures in their attic were more comfortable, and the overall peace of mind they had from their roof’s superior resilience and functionality.
Key Takeaways for Heritage Homeowners
This roof replacement case study offers several valuable insights for other Vancouver heritage homeowners:
Early Planning Is Key
Heritage approvals add complexity and time to roofing projects, so it’s important to start conversations with heritage authorities early. Homeowners should document original features thoroughly and research historical photographs and building records. Engaging professionals with heritage experience can also streamline the process.
Set a Realistic Budget
Heritage roofing often costs 20-30% more than standard roofing due to specialized materials and craftsmanship. Additional expenses may include engineering and heritage consulting, so it’s wise to include contingency funds for unexpected expenses.
Consider Long-Term Value
Although heritage-appropriate materials come with a higher upfront cost, they offer superior longevity, maintain property values, and may qualify for heritage grants or incentives. Most importantly, they help preserve the irreplaceable architectural character of the home.
Hire Experienced Specialists
Not all roofing contractors have the expertise needed for heritage properties. It’s essential to choose professionals with experience in heritage projects, a clear understanding of approval processes, and familiarity with traditional construction methods and custom detailing.
Conclusion: Honoring the Past, Protecting the Future
This case study: roof replacement in a Vancouver heritage home shows that honoring a neighborhood’s architectural heritage while embracing modern performance can be done. The structure is now protected for another century—its historic character preserved while offering the safety, efficiency, and weather protection today’s families expect.
Action Roofing considers it a privilege to work on Vancouver’s historic homes. Each project adds to our understanding of traditional building methods while challenging us to find creative solutions that respect the past and embrace the future.
If you’re considering a heritage roof replacement, we invite you to reach out for a consultation. Our team brings specialized knowledge, heritage sensitivity, and technical expertise to every project—ensuring your historic home receives the care and craftsmanship it deserves.
Heritage homes aren’t just buildings—they’re living connections to our city’s past. With thoughtful planning and skilled execution, your heritage roof replacement can honor that legacy while protecting your home for future generations.